

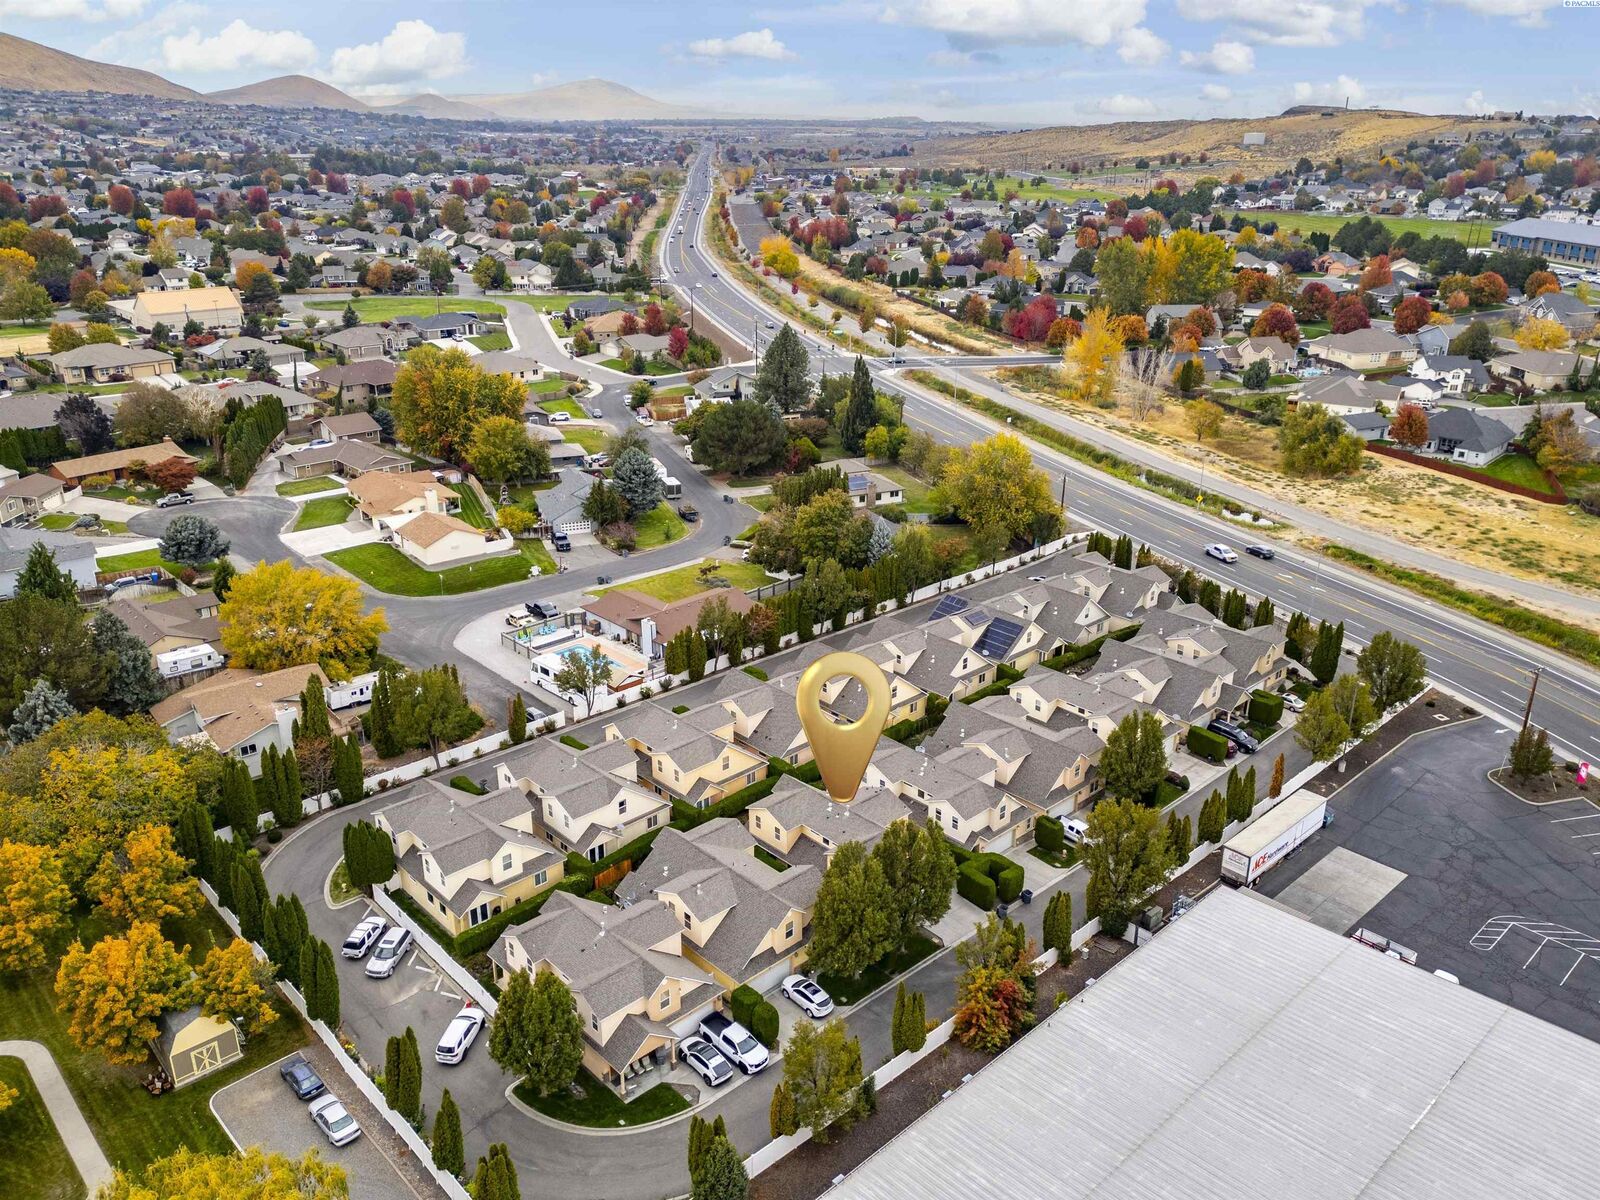
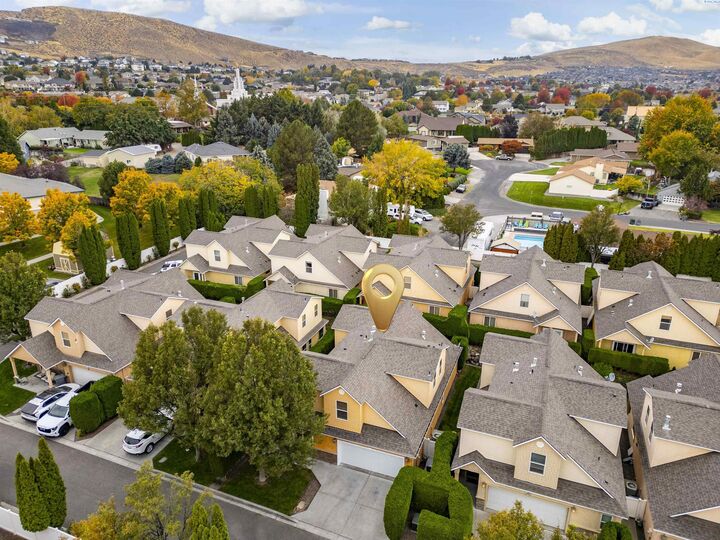
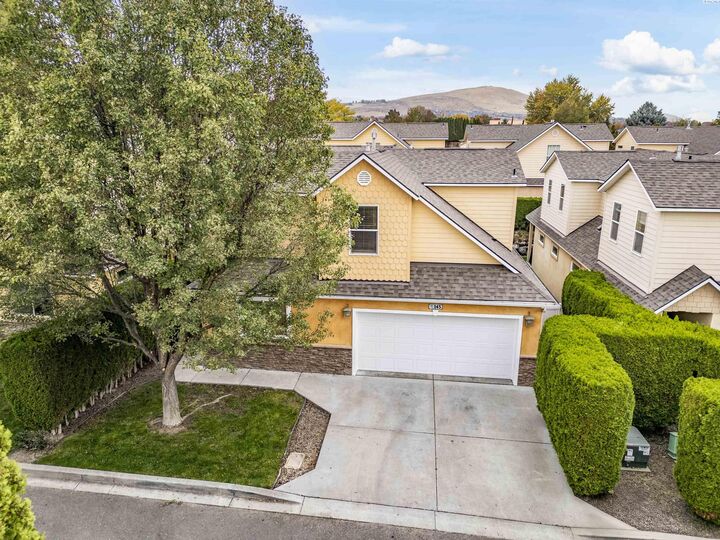
Listing Courtesy of: PACMLS / Listed By: Jordan Barnhill, Century 21 Tri-Cities
145 Keene Road Richland, WA 99352
Active (3 Days)
$419,900 (USD)
MLS #:
297310
297310
Taxes
$3,864(2026)
$3,864(2026)
Lot Size
5,227 SQFT
5,227 SQFT
Type
Condo
Condo
Year Built
2005
2005
School District
Buyer to Verify
Buyer to Verify
County
Benton County
Benton County
Listed By
Jordan Barnhill, Century 21 Tri-Cities
Source
PACMLS
Last checked Oct 24 2026 at 11:49 PM GMT+0000
PACMLS
Last checked Oct 24 2026 at 11:49 PM GMT+0000
Bathroom Details
- Full Bathrooms: 4
Interior Features
- Refrigerator
- Microwave
- Oven
- Windows: Double Pane Windows
- Cooktop
- Disposal
- Storage
- Water Heater
- Windows: Vinyl Windows
- Drapes/Blinds
Subdivision
- Richland South
Lot Information
- Located In City Limits
- Plat Map - Recorded
Property Features
- Fireplace: Two
- Fireplace: Gas
- Fireplace: Living Room
- Fireplace: Master Bedroom
Homeowners Association Information
- Dues: $230
Flooring
- Carpet
Exterior Features
- Stucco
- Lap Siding
Utility Information
- Utilities: Electricity Connected, Natural Gas Connected
- Sewer: Sewer Connected
School Information
- High School: Buyer to Verify
Garage
- Attached Garage
Parking
- Attached
- 2 Car
- Garage Door Opener
Stories
- Two
Living Area
- 2,503 sqft
Location
Estimated Monthly Mortgage Payment
*Based on Fixed Interest Rate withe a 30 year term, principal and interest only
Listing price
Down payment
%
Interest rate
%Mortgage calculator estimates are provided by C21 Tri-Cities and are intended for information use only. Your payments may be higher or lower and all loans are subject to credit approval.
Disclaimer: IDX information is provided exclusively by PACMLS for consumers' personal, non-commercial use, that it may not be used for any purpose other than to identify prospective properties consumers may be interested in purchasing. Data is deemed reliable but is not guaranteed accurate by the MLS.


Description